You are viewing all NH listings NH Homes between $500000 and $1000000 dollars.

$750,000 $281 per sq.ft. Concord NH Home »
4 Beds | 3 Baths | Total Sq. Ft. 2672 | Acres: 3.6Listed on Sunday Jul 26, 2026
Description: Set on 3.6 picturesque acres in a desirable Concord location, this distinctive 1790 Colonial offers approximately 2700 square feet of living space and a wonderful combination of historic New England character, comfortable living, and beautiful outdoor spaces. The property is surrounded by well-maintained landscaping and expansive open lawns. Pick grapes from your own vineyard, enjoy apples, pears, peaches, and chestnuts from the established orchard, or grow fresh produce in the organic vegetable garden. The spacious grounds provide a peaceful setting for morning coffee, summer gatherings, gardening, or simply enjoying the privacy and beauty of the property. Inside, generously sized rooms showcase the craftsmanship and character of this classic Colonial. Four fireplaces are found throughout the home, including the living room, dining room, primary bedroom, and an additional bedroom. The flexible floor plan offers plenty of space for entertaining, working from home, hosting guests, or everyday living. This home is conveniently located just minutes from downtown Concord, shopping, restaurants, schools, Concord County Club, and I-93, providing easy access to everything the area has to offer. With its historic character, 3.6 acres, private vineyard, orchard, gardens, spacious interior, and convenient Concord location, 240 Mountain Road offers a unique opportunity to own a special piece of New England history. Schedule your private showing and come experience this remarkable property for yourself. See Listing Details & 36 images.
Under Contract

$775,000 $182 per sq.ft. Concord NH Home »
6 Beds | 4 Baths | Total Sq. Ft. 4256 | Acres: 0.29Listed on Monday Jul 6, 2026
Description: Originally designed as a grand estate, this exceptional property offers incredible flexibility for today's lifestyle, including multi-generational living, guest accommodations, an inhome business, or potential short-term rental/Airbnb opportunities (subject to local regulations). With separate living areas, private entrances, and abundant space, the possibilities are truly unique. Rich in historic detail, the home showcases five exquisite fireplaces, intricate wood moldings, beautiful Victorian era craftsmanship, and timeless architectural features throughout. The grand front staircase welcomes you into a residence filled with warmth and character, while the seven bedrooms and four bathrooms provide generous space for family, guests, and extended living arrangements. The granite and brick basement, featuring soaring 10-foot ceilings and walk-out access, offers tremendous potential for a workshop, studio, recreation space, or additional finished living area. Outside, enjoy a peaceful retreat on the private porch overlooking the beautifully landscaped backyard an oasis of tranquility just minutes from the conveniences of downtown Concord. Opportunities to own a piece of Concord's history are exceptionally rare. Whether envisioned as a distinguished single-family residence, a multi-generational haven, or a property with income-producing potential, 102 North State Street offers a remarkable blend of history, flexibility, and opportunity. Come be the next steward of this extraordinary home and continue its enduring legacy. See Listing Details & 53 images.
New Listing!

$799,000 $383 per sq.ft. Concord NH Home »
4 Beds | 4 Baths | Total Sq. Ft. 2087 | Acres: 0.63Listed on Monday Sep 7, 2026
Description: Brand New Construction on Concord's Desirable West Side! Welcome to this thoughtfully designed 4 bedroom, 3.5 bath new construction home offering approximately 2,087 square feet of living space on a .50 acre lot in a convenient West Concord location. The inviting floor plan offers the ease of a first-floor primary suite, along with an open and functional main living area ideal for both everyday living and entertaining. Beautiful hardwood flooring throughout the first floor will complement the home's fresh, modern finishes. The kitchen will feature granite countertops and stainless-steel appliances, with an open flow into the dining and living areas. Upstairs you'll find three additional bedrooms and two full baths, providing plenty of room for family, guests or a home office. The home also features an attached garage, first-floor laundry and a welcoming covered front porch. Situated on Concord's west side, this location offers convenient access to shopping, hospitals, schools, golf and everyday amenities, while still providing the space and privacy of a half-acre homesite. A wonderful opportunity to own a brand-new home in Concord and enjoy the benefits of new construction from day one. See Listing Details & 4 images.

$819,900 $359 per sq.ft. Concord NH Home »
4 Beds | 4 Baths | Total Sq. Ft. 2283 | Acres: 0.53Listed on Thursday Aug 6, 2026
Description: Welcome to your dream home on the desirable West Side of Concord, priced at $819,900. This striking Craftsman style "Hennessy" new construction features 4 bedrooms and 3.5 bathrooms, anchored by an open-concept layout that is bright, airy, and perfect for entertaining. A standout feature of this floor plan is the inclusion of two primary suites, one on the main level and another upstairs offering unparalleled flexibility for multi generational living, first floor living, or accommodating out of- own guests. The chef's kitchen will impress with classic shaker cabinets, elegant granite countertops, and premium stainless steel appliances. Quality craftsmanship shines throughout, featuring gleaming hardwood floors across the main level, durable tile in the bathrooms and laundry, and plush carpet in the bedrooms, with options to upgrade to hardwood if you prefer. Relax by the cozy gas fireplace in the living room on chilly evenings, or step out onto the back deck to enjoy summer gatherings overlooking the yard. Upstairs, you will find the second primary suite, two additional bedrooms, and a highly convenient dedicated laundry room. Need more space? A massive, 400-square foot unfinished area over the garage stands ready to become a future bonus room, home office, or gym. Because the foundation was just poured, you still have the unique opportunity to step in and select your own custom colors and finishes. With an anticipated completion date of late November, you can secure this beautiful home today and move in just in time for the holidays. Contact us to schedule an onsite meeting, review the design selections, and make this home your own. See Listing Details & 4 images.
New Listing!

$845,000 $352 per sq.ft. Concord NH Home »
4 Beds | 3 Baths | Total Sq. Ft. 3267 | Acres: 1.19Listed on Monday Sep 14, 2026
Description: This Mountain Green four-bedroom colonial with a first-floor office and sparkling inground pool is the one you've been waiting for! The dream kitchen boasts gorgeous white cabinets, a tiled backsplash, granite counters, a built-in bar, and high-end appliances, including a steam convection oven. The breakfast nook and family room open to a spacious, relaxing screened porch that leads to a backyard oasis with an inground pool and hot tub. The cozy living room, featuring hardwood floors and a wood-burning fireplace, flows into the formal dining room with classic wainscoting and crown molding. Need to work from home? Enjoy your own first-floor office. Upstairs, you'll find a roomy primary bedroom with a walk-in closet and tiled shower, along with three additional bedrooms and a full bath. The finished lower level offers bonus space with full-sized windows, perfect for a recreation room or whatever suits your needs. This home is energy-efficient with owned solar panels, natural gas, and city utilities. The desirable Mountain Green Neighborhood offers plenty, from sidewalks throughout to access to golfing and the Concord Country Club. All of this within minutes to interstate 93 and Concord's vibrant Main Street. See Listing Details & 60 images. Includes a Virtual Tour
Under Contract

$850,000 $350 per sq.ft. Concord NH Home »
Price Change! Reduced by $47,000 down 6% on August 17th 2026
4 Beds | 3 Baths | Total Sq. Ft. 3716 | Acres: 1.03
Listed on Thursday Jul 23, 2026
Description: Set on a beautifully landscaped 1.03-acre corner lot in one of Concord's most desirable neighborhoods, 2 Fairview Drive is a light-filled contemporary ranch offering easy one-level living with a fully finished walkout lower level. Built in 1997, the home offers 4 bedrooms and 3 baths across more than 3,700 square feet of finished space, wrapped in a flexible floor plan suited to everyday life and entertaining alike. Inside, soaring ceilings and an open-concept layout connect the living, dining, and kitchen areas, anchored by a gas fireplace and warmed by rich Brazilian cherry floors. The kitchen looks out over the landscaped gardens beyond. A first-floor primary suite offers a private retreat, while three additional bedrooms and a full bath complete the main level. Downstairs, the walkout lower level adds a spacious family room, an additional room ideal as a home office, or guest suite, plus a three-quarter bath and generous storage. Step outside to a private backyard oasis: an in-ground pool, a hot tub, and mahogany decking create the perfect setting for outdoor entertaining, framed by mature gardens with raspberries, blueberries, asparagus, and lavender, with long-range mountain views toward the Kearsarge range. The fully fenced yard backs toward the wood line for added privacy on this corner lot. Recent updates add peace of mind, including a whole-house heat pump, new sliders, on-demand hot water, and blown-in insulation, alongside forced hot air heat and central air conditioning. A two-car garage and paved driveway round out the package. Ideally located just minutes from Concord Country Club and Golf Course and Concord Hospital, and within the sought-after Concord School District (Broken Ground Elementary, Rundlett Middle, Concord High), this home offers a rare combination of privacy, space, and convenience. See Listing Details & 52 images. Includes a Virtual Tour

$500,000 $157 per sq.ft. Conway NH Home »
Price Change! Reduced by $115,000 down 23% on September 4th 2026
4 Beds | 3 Baths | Total Sq. Ft. 3182 | Acres: 0.89
Listed on Monday Apr 6, 2026
Description: Live in 1 house rent the other! Positioned just off scenic West Side Road, this versatile property offers two separate homes on a spacious, level lot. The main home has been updated for comfort and function. The home features central air, a bright sunroom, open living space with a fireplace, 2 bedrooms, 1.5 baths, 1st floor laundry area and full basement. The second home is vacant and ready for immediate use, offering 2 more bedrooms, 1 full bath, soaring ceilings, its own laundry area, generous storage, and a private paved driveway for added independence. Additionally, the property features a two-car garage, greenhouse, garden space, large patio, and shed. Located minutes from shopping, dining, Echo Lake State Park, Cranmore Mountain Resort, and more, this property offers excellent potential for multi-generational living, rental income, or a flexible private retreat. Homes are in live in condition but they are being sold AS Is at this price See Listing Details & 42 images.

$509,000 $329 per sq.ft. Conway NH Home »
3 Beds | 2 Baths | Total Sq. Ft. 1547 | Acres: 1.15Listed on Wednesday Aug 26, 2026
Description: Nestled in desirable Davis Hill, this well-kept 3-bedroom home offers a comfortable blend of privacy, space, and convenience in Center Conway. Set on approximately 1.15 acres, the home enjoys a peaceful wooded setting combined with easy access to the lakes, mountains, and everything that makes Conway such a desirable place to call home. Featuring natural wood trim throughout, the interior opens to a generous living space that flows into a spacious kitchen and dining area, creating an easy layout for everyday living and entertaining. Upstairs, the primary bedroom features a vaulted ceiling and is accompanied by two additional bedrooms and a full bath. New windows, doors, and a mini-split, along with the pellet stove, provide year-round comfort while improving the home's energy efficiency. A large rear deck extends the living space outdoors and overlooks the private yard, offering plenty of room to relax, entertain, garden, or simply enjoy the quiet surroundings. See Listing Details & 28 images.
New Listing!

$525,000 $298 per sq.ft. Conway NH Home »
Waterfront on Lake Conway3 Beds | 2 Baths | Total Sq. Ft. 1764 | Acres: 0.96
Listed on Friday Sep 11, 2026
Description: This classic Cape is being offered by the original owners. The quality is apparent in this Ralph Wiggin built home, which has been a wonderful family residence for almost 40 years. Now, maybe it's your turn to call 1586 Brownfield Road home?! There is a very large Living Room with a cozy wood burning fireplace, a huge Master Bedroom and warm, wood floors throughout. Enjoy peace of mind with a newer furnace and hot water heater, and a full basement with a woodstove and bulkhead for storage or future expansion plans. There's an extra large 2 car detached garage with workbenches and storage above. The yard has some nice shade trees, stone walls, a large shed and plenty of lawn for BBQs and other activities. Set back from the road, the home offer plenty of peace and quiet but is only 5 minutes to the pristine and scenic Saco River and Conway Lake's Beach and Boat Ramp. North Conway is just a 15 minute drive and there are many skiing, snowmobiling, golf, shopping options very close by. See Listing Details & 18 images.

$539,000 $182 per sq.ft. Conway NH Home »
Price Change! Reduced by $20,900 down 4% on September 9th 2026
Waterfront on Pond Pea Porridge Pond
3 Beds | 3 Baths | Total Sq. Ft. 2957 | Acres: 0.56
Listed on Tuesday Apr 28, 2026
Description: Welcome to a home designed for gathering, relaxing, and making memories. With generous living spaces, a flexible floor plan, and room for everyone, this inviting property offers the perfect blend of comfort and functionality. The bright, spacious main level is made for everyday living and entertaining, featuring a large living room and an open kitchen and dining area where everyone can come together. Step outside onto the deck for morning coffee, summer dinners, or simply enjoying the fresh air. Upstairs, the primary suite creates a private retreat with its own bathroom and generously sized closet. Three additional well-proportioned bedrooms and a full bath provide plenty of space for family, guests, or a home office. Need even more room? The finished attic offers endless possibilities--create a playroom, movie room, craft space, home office, or cozy hideaway. The semi-finished basement adds another versatile gathering space, perfect for game nights, entertaining, or relaxing after a day of adventure. Whether you're searching for a full-time home, a weekend escape, or a property with plenty of room to host family and friends, this home checks all the boxes. Offered furnished and tastefully decorated in a desirable neighborhood, it's ready for you to move in, settle down, and start enjoying from day one. Come see just how much this home has to offer! See Listing Details & 38 images. Includes a Virtual Tour

$539,000 $258 per sq.ft. Conway NH Home »
Price Change! Reduced by $21,000 down 4% on September 4th 2026
3 Beds | 2 Baths | Total Sq. Ft. 2086 | Acres: 2.7
Listed on Saturday Aug 15, 2026
Description: Looking for privacy, a babbling brook, and a 16x16 all season room, then here is the property for you. Located in a convenient rural setting, easy to get where you're going. Spacious rooms, two car garage, two out buildings, and a beautiful setting. A little updating to put your own stamp on it will do the trick. This property is worth looking at. See Listing Details & 57 images.

$545,000 $248 per sq.ft. Conway NH Home »
3 Beds | 3 Baths | Total Sq. Ft. 2202 | Acres: 1Listed on Thursday Aug 6, 2026
Description: Discover the quieter side of Conway, where country roads, open fields, and a slower pace of life welcome you home. Set on a sunny one-acre lot with recent tree clearing, this well-maintained home offers comfort, space, and the charm of country living. Whether you arrive along scenic East Conway Road or through neighboring Fryeburg, Maine, the drive home is one you'll appreciate every day. Established perennial gardens surround the home, with plenty of room to create flower or vegetable gardens of your own. Step inside through the inviting three-season room, where gleaming wood floors, warm pine accents, and a wall of windows create the perfect place to relax and enjoy the changing seasons. Inside, you'll find a spacious first-floor primary suite, a large kitchen that opens to a vaulted dining room filled with natural light, and a cozy living room with a wood stove. Upstairs offers two additional bedrooms, a full bath, and a versatile office or den, providing flexible space for family, guests, or working from home. The detached three-bay garage offers plenty of room for vehicles, outdoor gear, and snowmobiles, with convenient access to nearby trails for winter adventures. Above the garage, the framed second floor provides exciting potential for an accessory dwelling unit (ADU), guest quarters, a home office, or future rental income. Located just minutes from Sherman Farm, Weston's Farm Stand, Weston Beach on the Saco River, and all the recreation, dining, and shopping the Mount Washington Valley has to offer, this property perfectly blends peaceful country living with everyday convenience. Whether you're searching for a year-round home or a relaxing getaway, this is a place where you can truly enjoy life in the White Mountains. See Listing Details & 53 images.

$574,999 $330 per sq.ft. Conway NH Home »
Price Change! Reduced by $1 down 0% on August 27th 2026
3 Beds | 2 Baths | Total Sq. Ft. 2864 | Acres: 0.55
Listed on Saturday Jul 11, 2026
Description: Much larger inside than it appears from the street! Nearly 2,900 square feet of finished living space, offered completely furnished, in the heart of North Conway, tucked into a quiet Birch Hill neighborhood just minutes from the Village. Whether you're looking for a primary residence, vacation getaway, or investment property, 49 Merrill Drive offers an exceptional amount of space, flexibility, and convenience. The main level features a warm and inviting layout with comfortable living spaces that flow naturally from room to room. The finished walkout lower level provides an abundance of additional living space, ideal for a family room, game room, home office, gym, or guest space. After a day on the slopes or trails, unwind in the sauna or relax in the hot tub on the enclosed porch. Outside, enjoy a level backyard with plenty of room for summer cookouts, lawn games, relaxing around the fire pit, or simply enjoying the peaceful setting. Location is a standout. You're just minutes from Cranmore Mountain, Cathedral Ledge, the Moat Mountain Range, Echo Lake, the Saco River, and North Conway Village, with its restaurants, shopping, and year-round recreation. Ski, hike, swim, paddle, explore or simply enjoy having everything the Mount Washington Valley has to offer right outside your door. With its spacious interior, flexible finished lower level, outdoor amenities, and convenient North Conway location, 49 Merrill Drive offers the space and versatility to enjoy as a home, getaway, or investment for years to come. See Listing Details & 50 images. Includes a Virtual Tour

$575,550 $222 per sq.ft. Conway NH Home »
3 Beds | 2 Baths | Total Sq. Ft. 2592 | Acres: 1.6Listed on Saturday Sep 5, 2026
Description: MOTIVATED SELLER looking to down size. This beautiful 1.6 acre lot located in the heart of North Conway. Single family home built in 1980 features a spacious driveway with parking for 6+ cars, a huge front and back yard which make the property perfect for hosting. It is a part of a private community with an $8/mo HOA fee. The location of this property creates easy access for everything; whether it be skiing, shopping, restaurants, swimming, or hiking. The neighborhood also has access to a private beach on the Saco river. The home offers 3 beds, 2 baths, kitchen, office space with exterior entrance, dining room, and 2 living spaces. The basement offers an at home gym thats already set up, and looking to be sold with the house. Detached from house is a 2 car garage. Extensive storage opportunities within basement and garage. Listing agent is related to the seller. See Listing Details & 34 images.
Under Contract
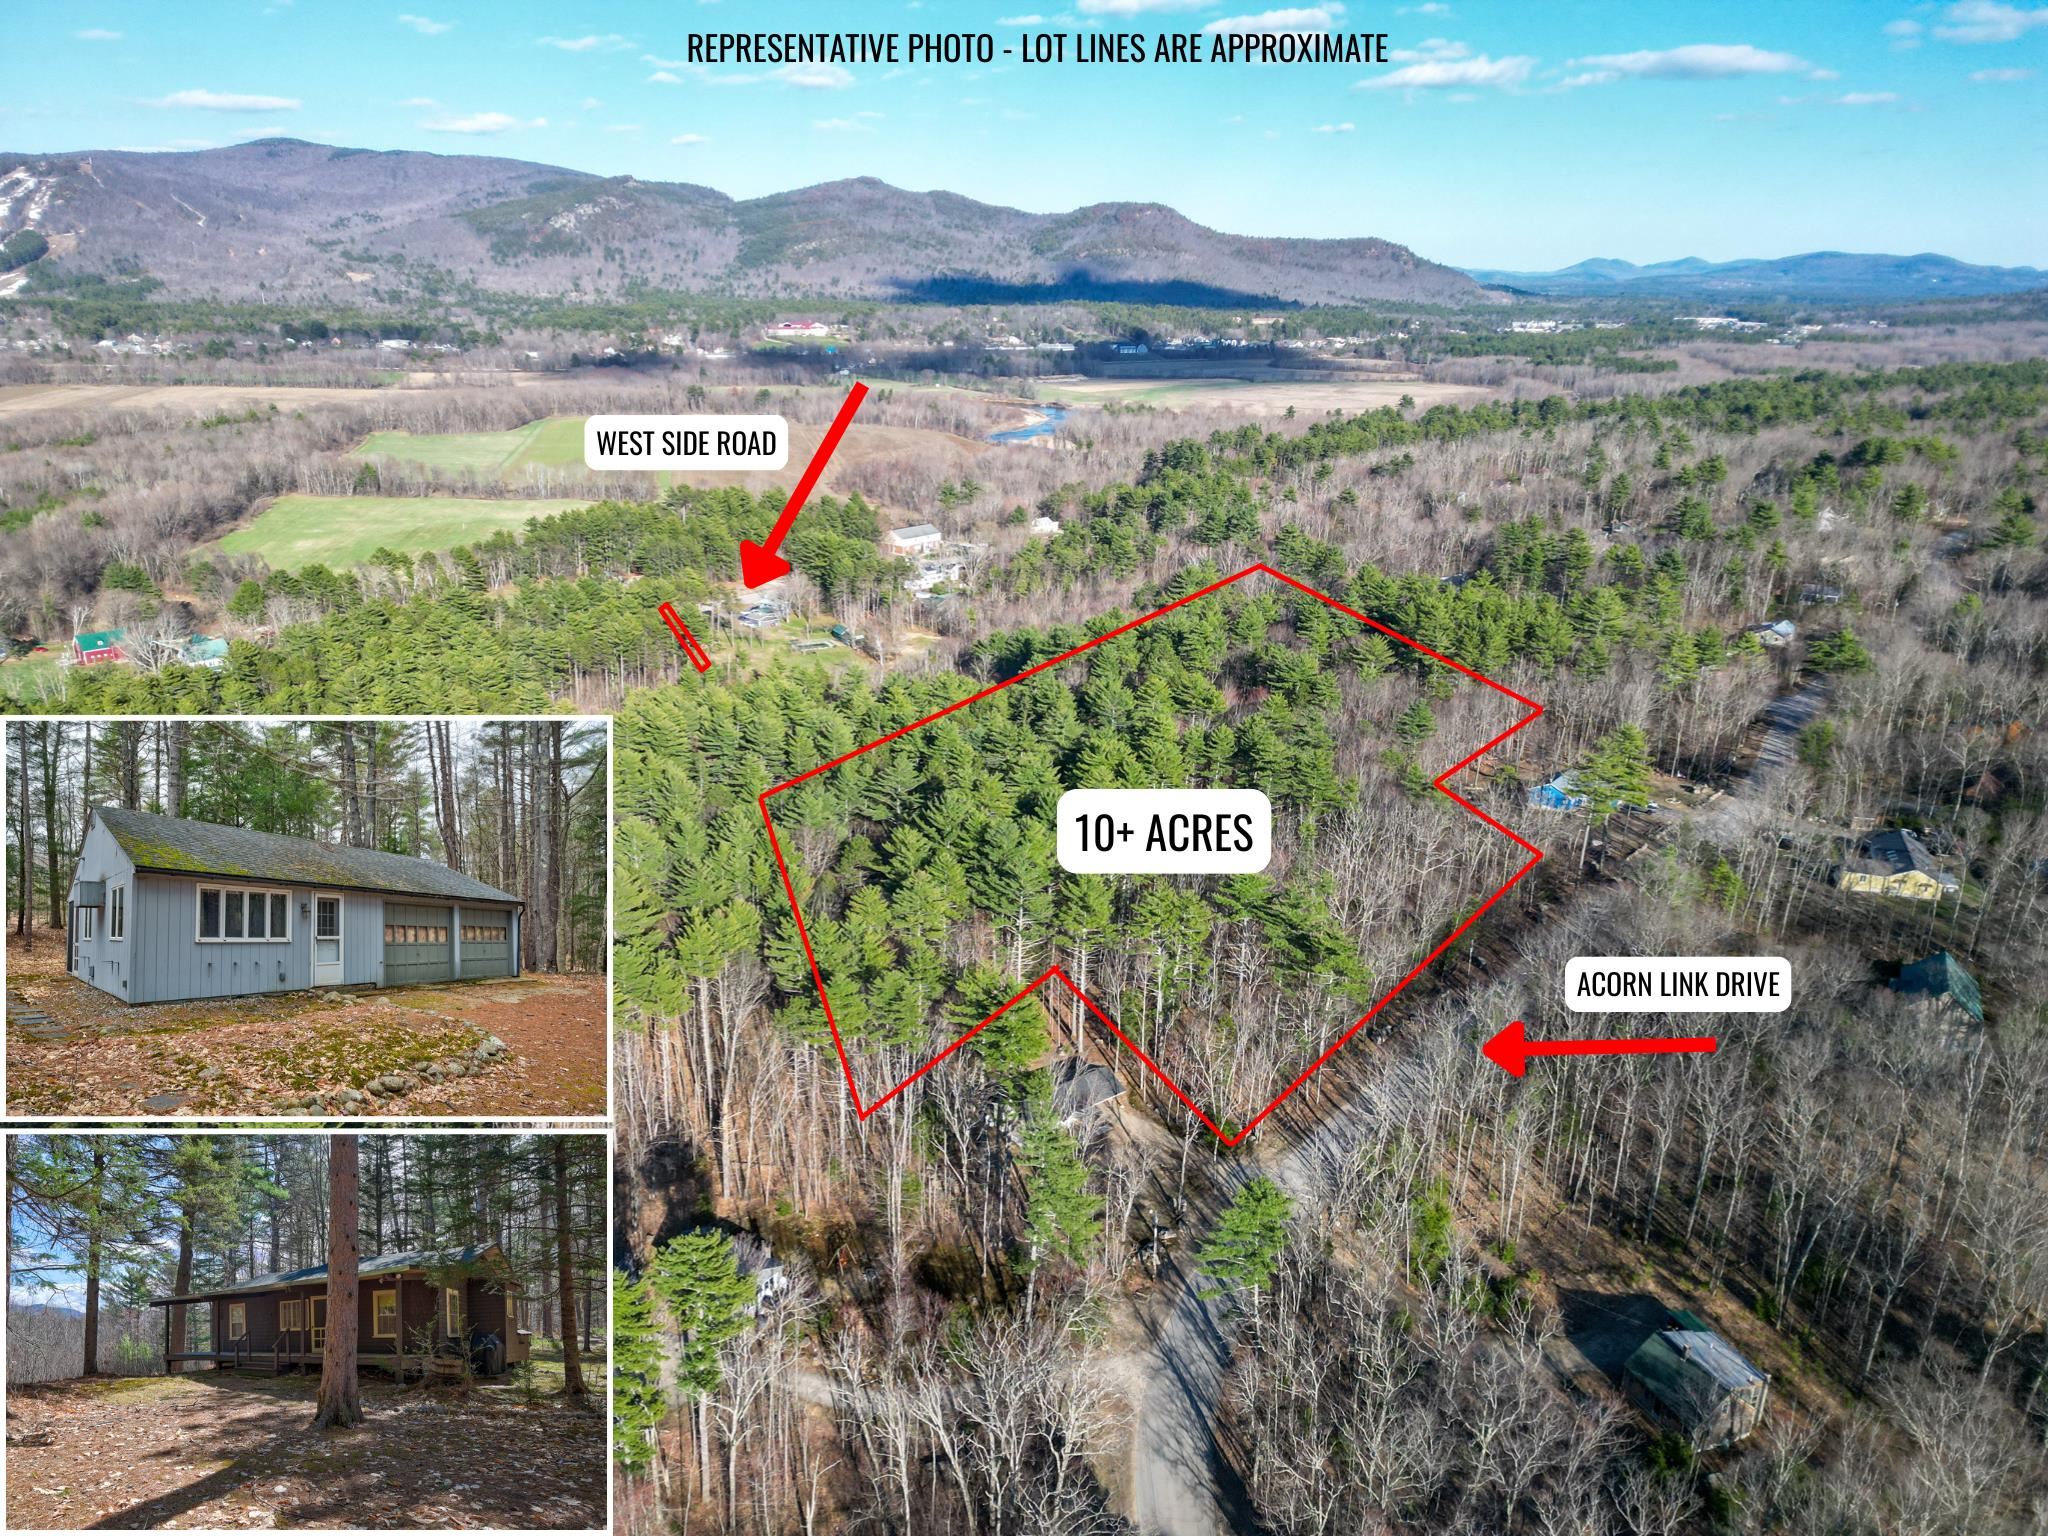
$585,000 $701 per sq.ft. Conway NH Home »
2 Beds | 1 Baths | Total Sq. Ft. 834 | Acres: 10.2Listed on Wednesday Apr 22, 2026
Description: Some properties have a story to tell, and this is one of them. Tucked away on just over 10 acres off West Side Road and Birch Hill, this North Conway retreat feels like a place that has been quietly cherished for generations. Two summer cottages sit on the property, each with its own personality. The first is a classic New England cottage in every sense, the kind of place where summers were slow and the living was simple. Two bedrooms, a ¾ bath, and a small galley kitchen set the scene, but it's the details that make it special: a grand fireplace anchoring the living room, built-in bookshelves, a pretty chandelier in the dining room, and windows that open directly onto a screened porch. That front porch, with its views of Cranmore and Peaked Mountains, is the kind of place you sit with a cup of coffee and forget what day it is. A small woodshed just outside completes the picture. The second cottage is an efficiency/studio with a 2-car garage, fully renovated with granite countertops, new tile flooring, a refreshed bathroom, washer/dryer in the garage, and a wall heat/AC unit. It offers modern comfort, while the first cottage keeps the charm. Eight minutes to downtown North Conway, yet a world away. Acreage, character, and convenience this close to town... opportunities like this don't come along often. This property is in current use. See Listing Details & 56 images. Includes a Virtual Tour
